made.canopy
Waiting shelter
Somewhere to stand out of the weather that does not need a maintenance contract.
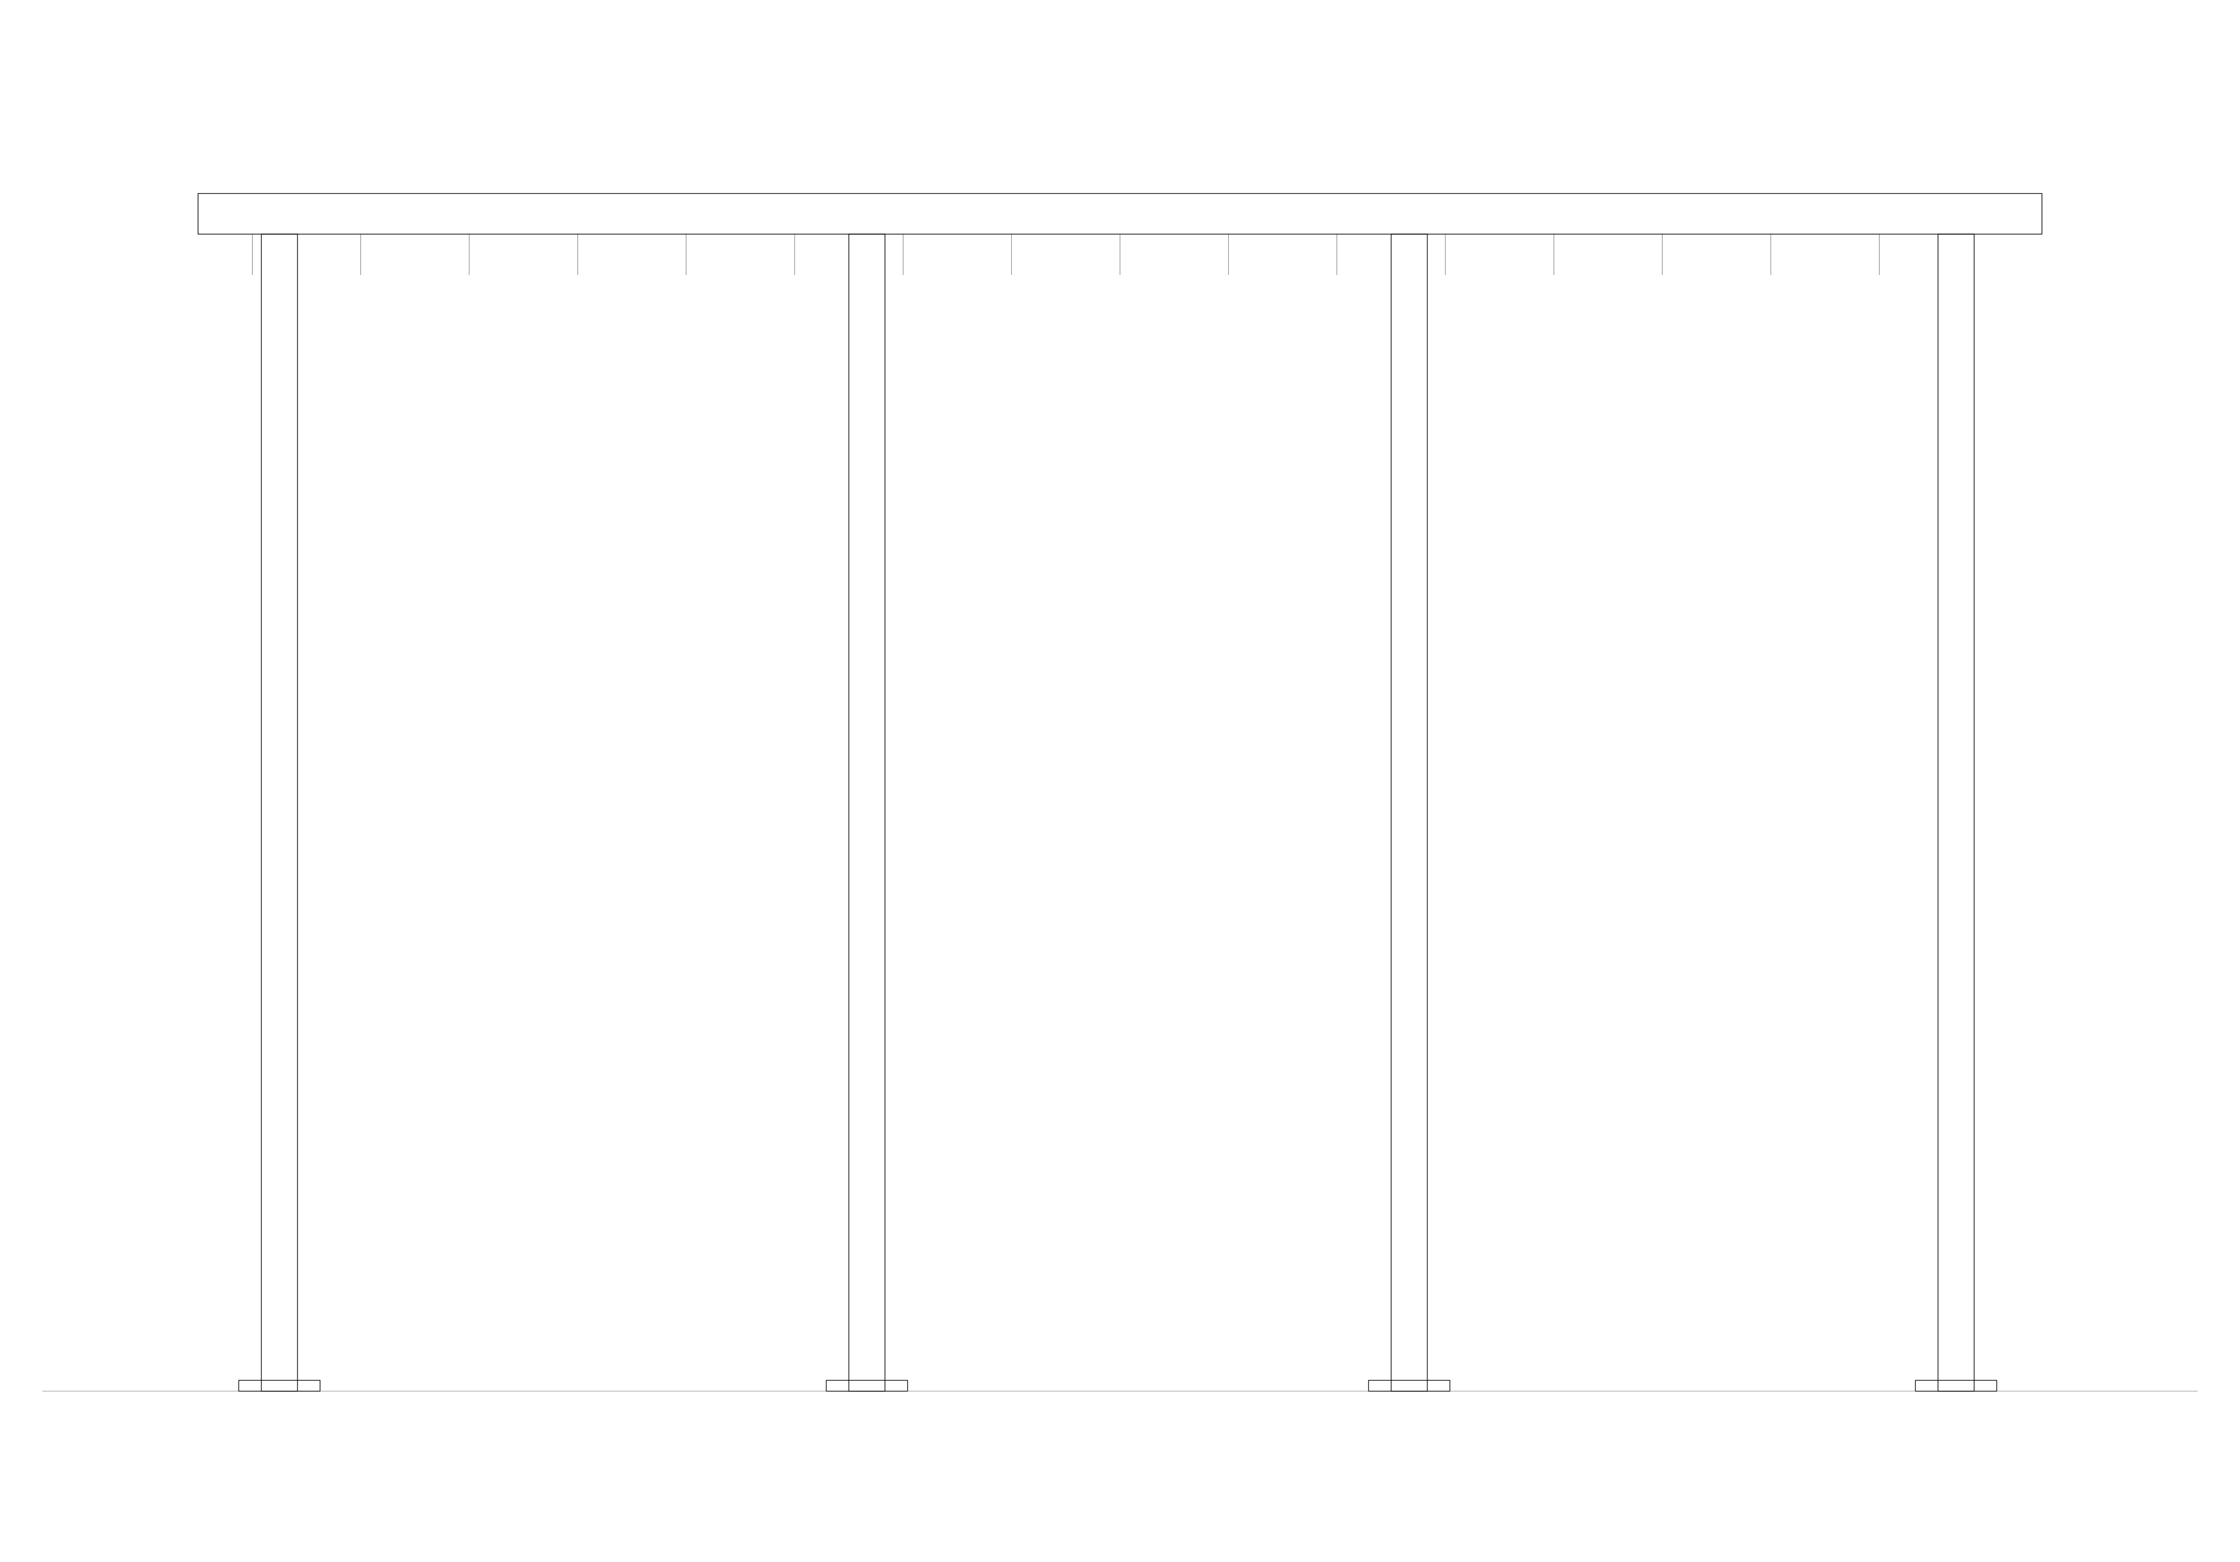
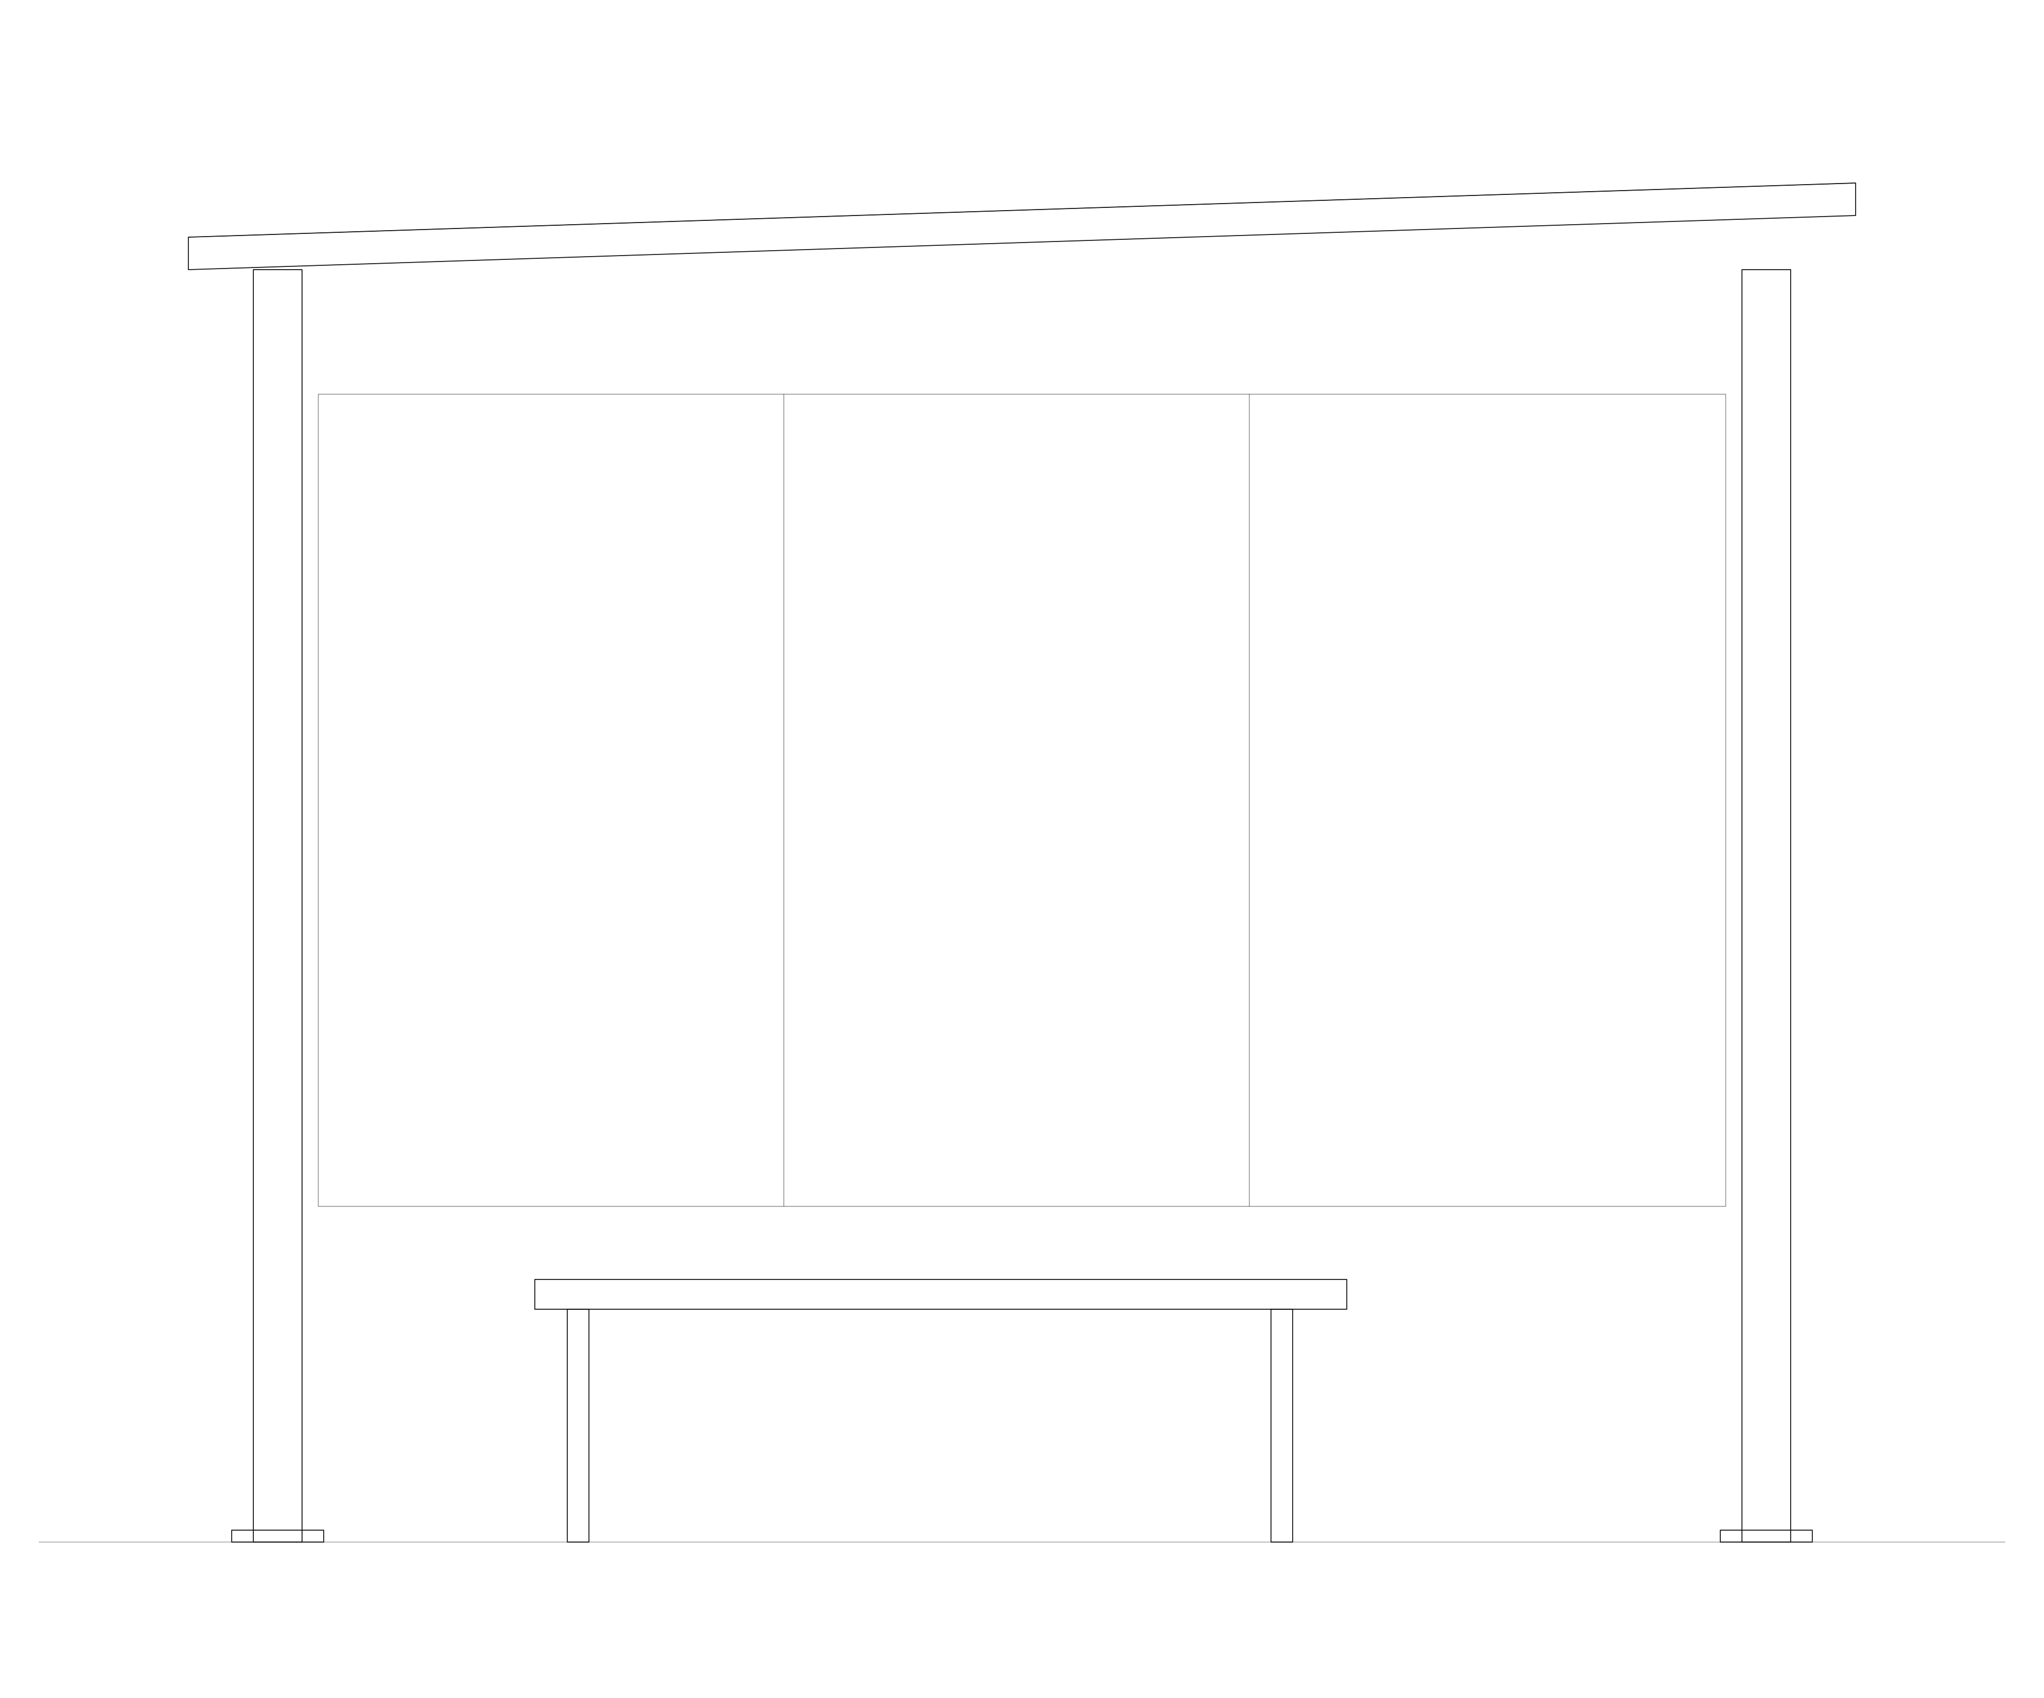
Rear screen, roof with a real fall and a real gutter, and a seat that is part of the structure. Glazing, perforated steel or timber batten, depending on whether the sightline or the shade matters more on that corner.
Specification
| Overall length | To confirm |
|---|---|
| Overall height | To confirm |
| Seat / working height | To confirm |
| Overall depth | To confirm |
| Mass | To confirm |
| Fixing | To confirm |
These are set from your drawing and your site, not from a catalogue. Tell us the span, the exposure and the load case and we will put real numbers against them.
Where it goes
- Bus and light rail stops
- School pick up
- Ferry wharves
- Campus waiting areas
Options
- Glazed, perforated or open rear screen
- Integrated seat
- Solar lighting
- Real time information panel
- Advertising panel
Materials
- Steel column and rafter frame
- Toughened laminated glass, perforated steel or timber battens
- Colorbond or aluminium roof sheet
Finishes
- Powder coat to any RAL or Dulux Duratec range
- Hot dip galvanised
- Anodised aluminium
What we will confirm in writing.
Wind loading, roof drainage and footings engineered per site against AS 1170. Glazing to AS 1288.
Australian Standards move, and the version that matters is the one current on the day your project is certified. We check the specific clause against the current standard for every order rather than repeating a claim from a brochure.
Documentation
Drawings and BIM objects are issued per project, against the options and finish you have specified, so the file you get matches the thing you are buying. Ask and we will send it the same day.