made.shade
Shade structure
Shade over the thing that needs it, sized to the shadow rather than the slab.
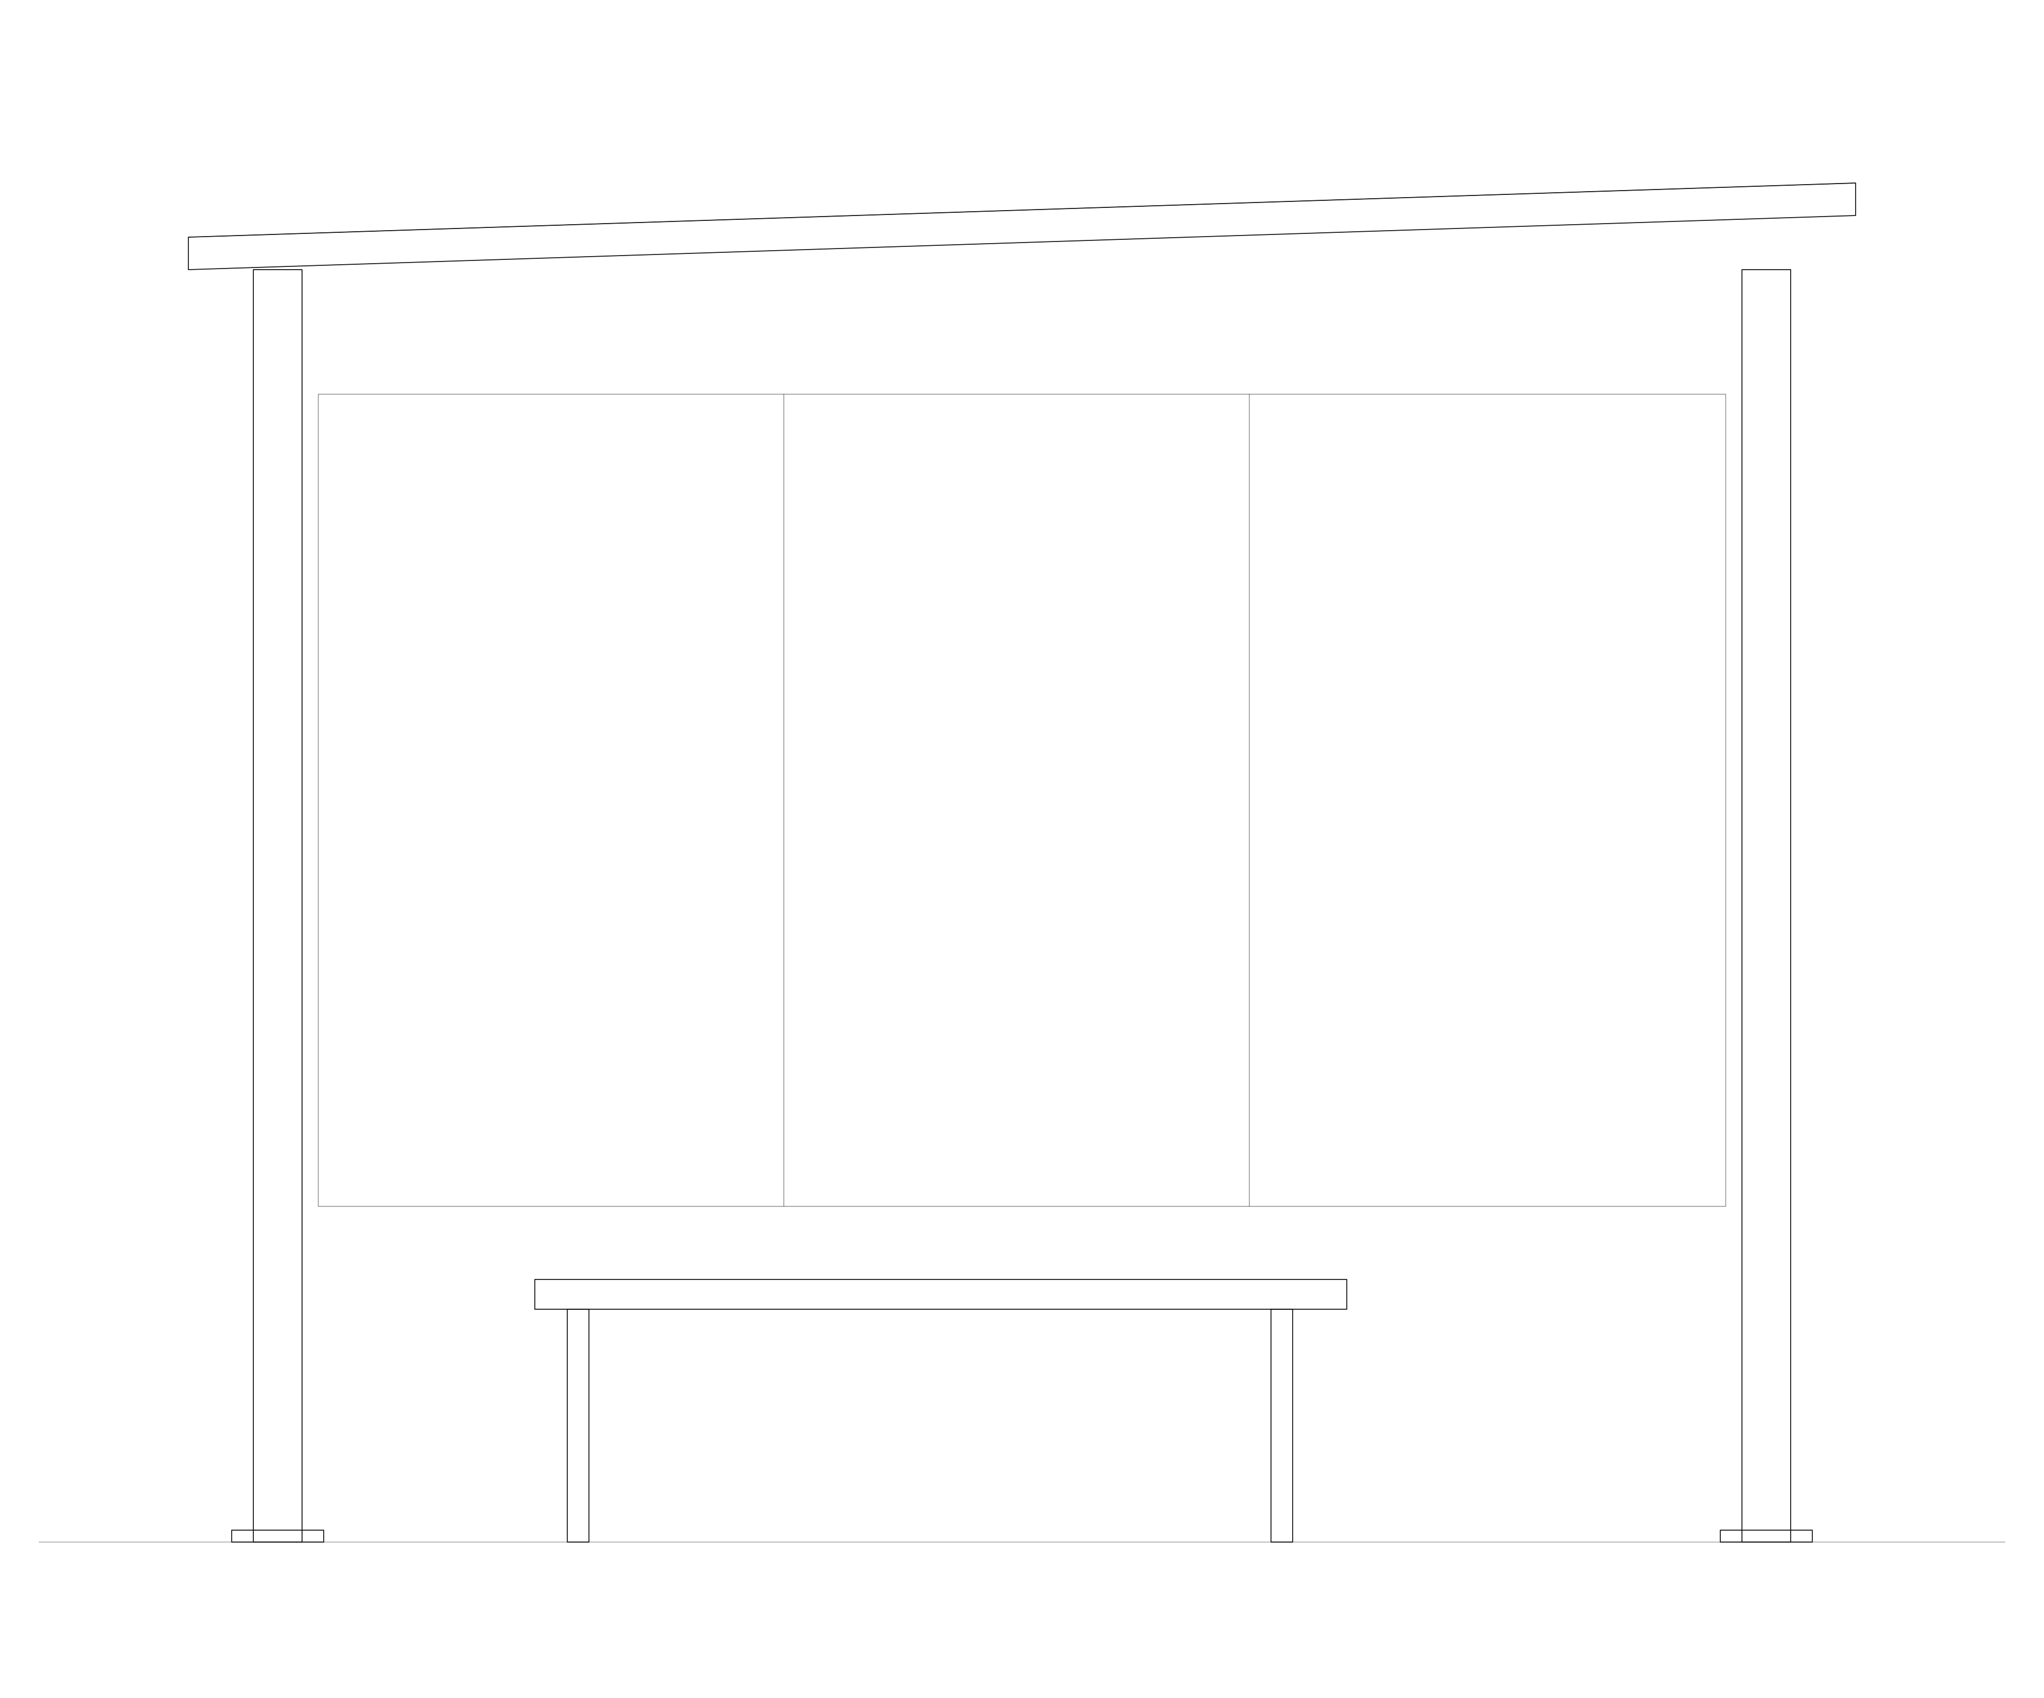
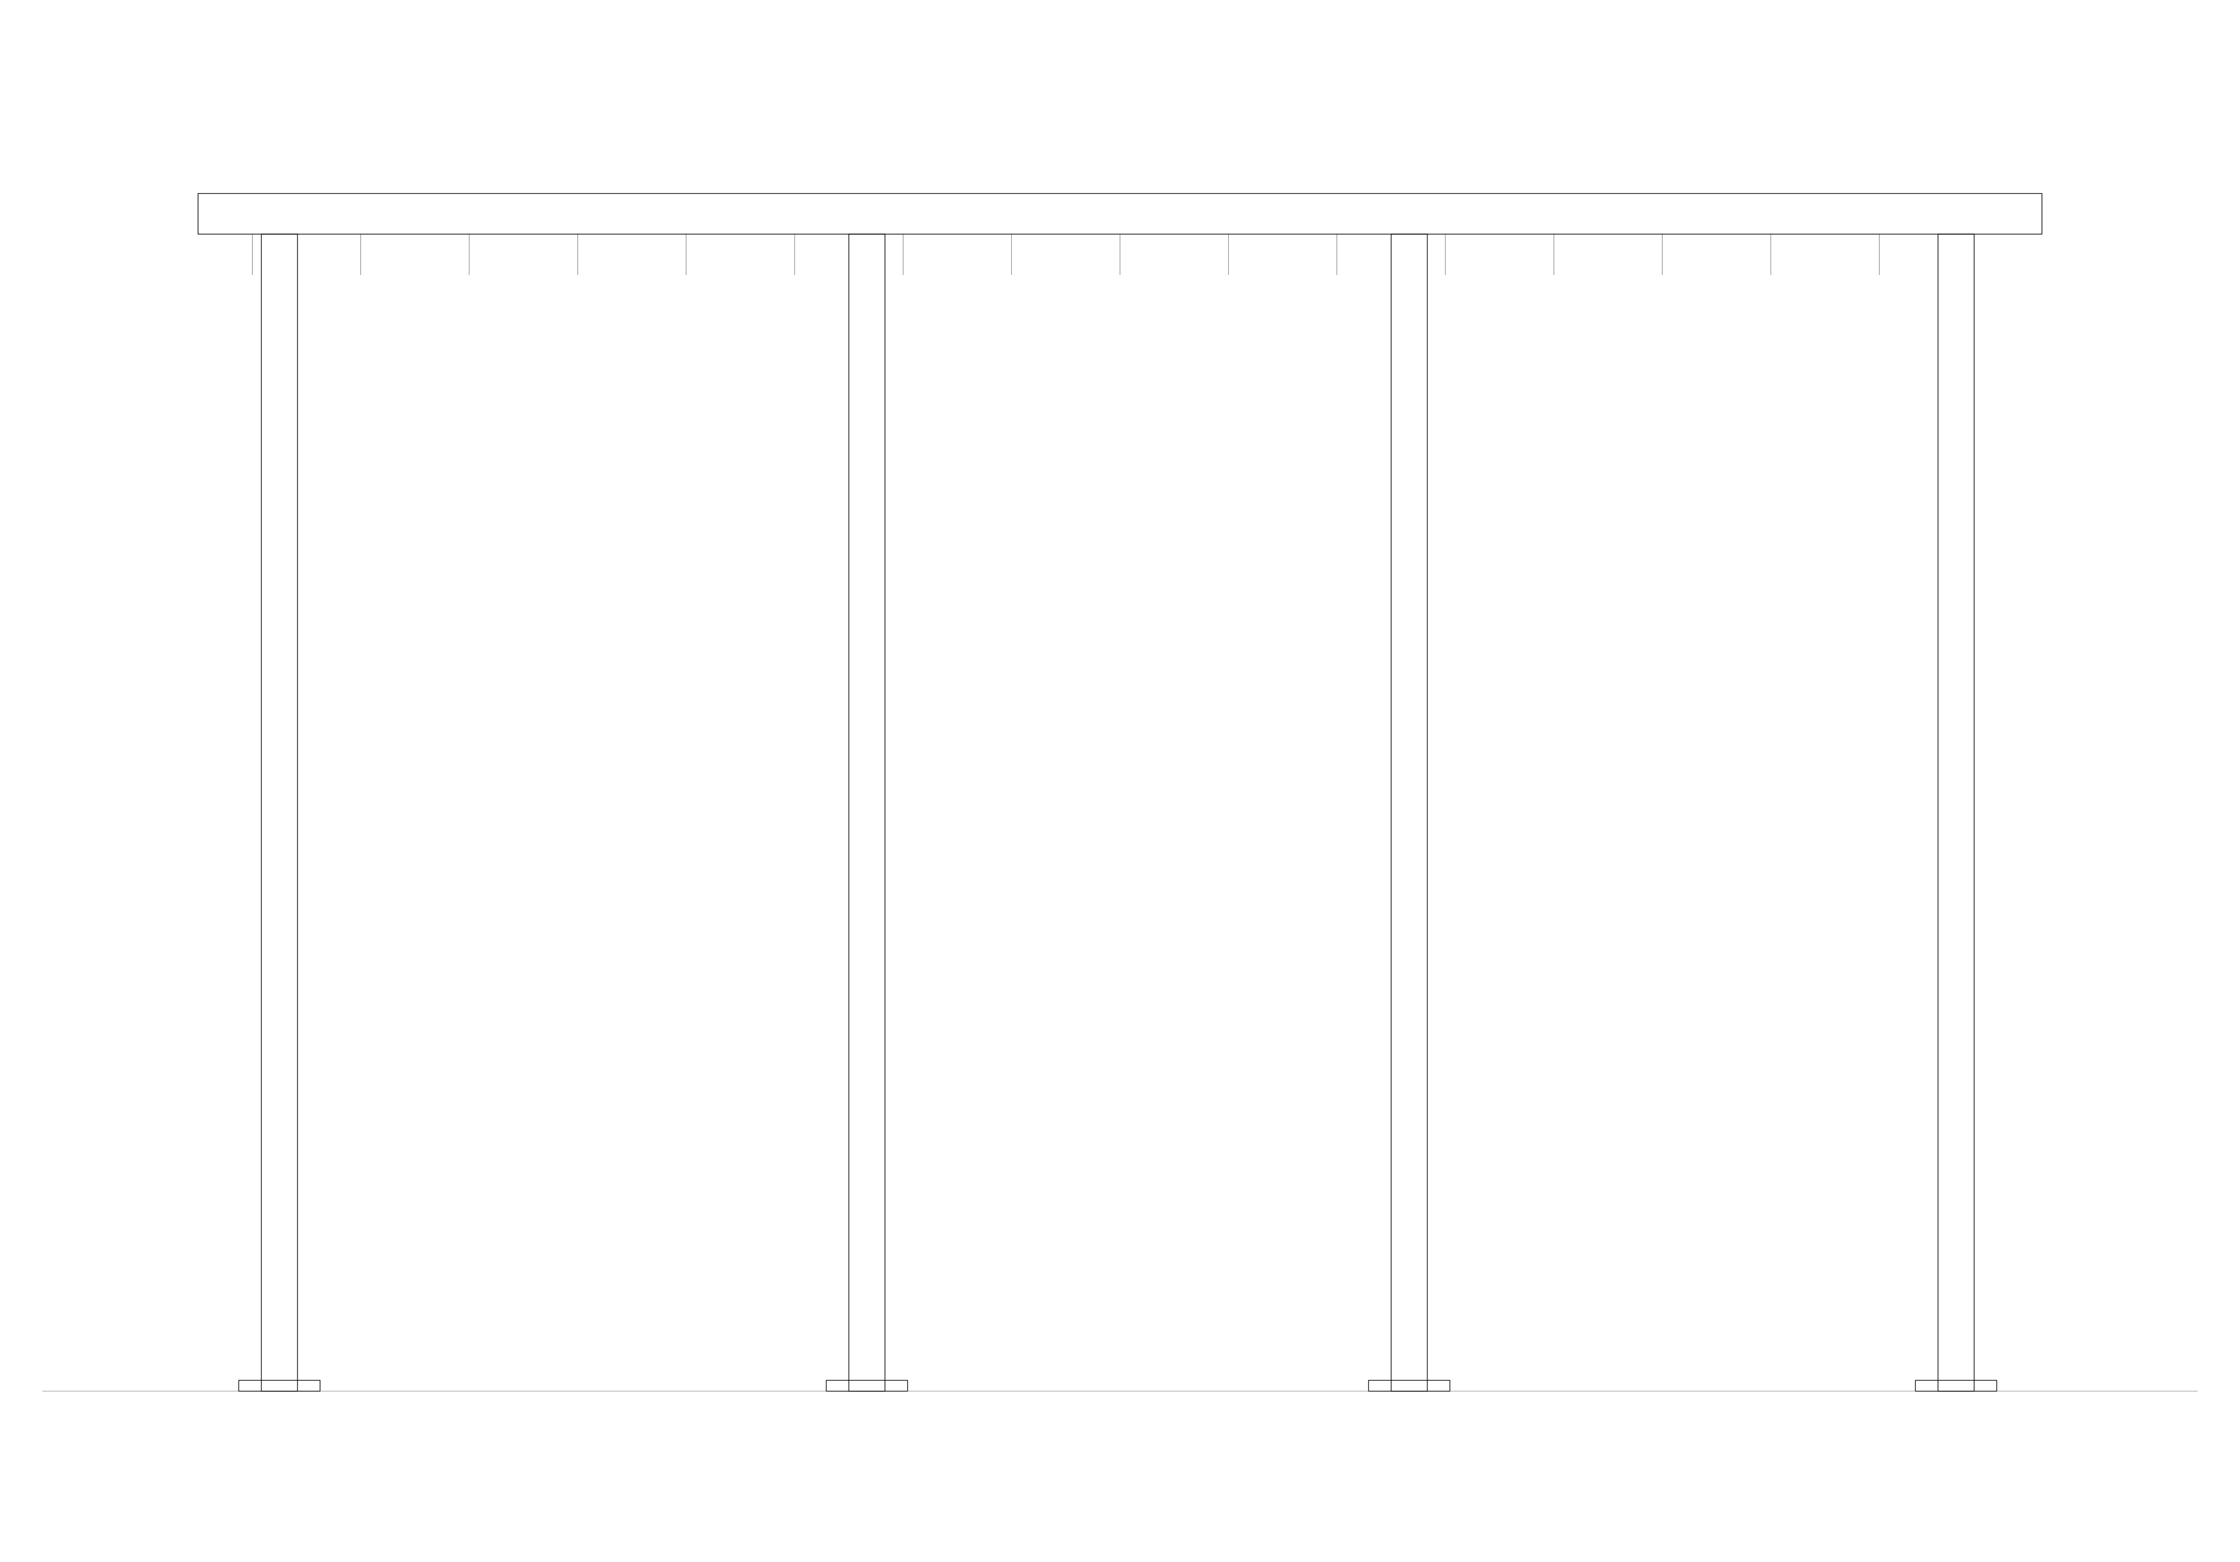
A batten roof on slender columns. It reads light, throws real shade, and lets enough sky through that the space underneath does not feel like a car park. Spans and column positions come from your plan.
Specification
| Overall length | To confirm |
|---|---|
| Overall height | To confirm |
| Seat / working height | To confirm |
| Overall depth | To confirm |
| Mass | To confirm |
| Fixing | To confirm |
These are set from your drawing and your site, not from a catalogue. Tell us the span, the exposure and the load case and we will put real numbers against them.
Where it goes
- Playspaces
- Outdoor learning areas
- Picnic and barbecue settings
- Pool surrounds
- Market squares
Options
- Batten spacing tuned to the shade you need
- Open or sheeted roof
- Integrated lighting
- Any span and column setout
Materials
- Steel column and beam frame
- Timber or aluminium battens
- Optional roof sheet
Finishes
- Powder coat to any RAL or Dulux Duratec range
- Hot dip galvanised
- Natural oil or clear timber finish
What we will confirm in writing.
Batten spacing is a shade calculation, not a style choice. Structure engineered per site against AS 1170.
Australian Standards move, and the version that matters is the one current on the day your project is certified. We check the specific clause against the current standard for every order rather than repeating a claim from a brochure.
Documentation
Drawings and BIM objects are issued per project, against the options and finish you have specified, so the file you get matches the thing you are buying. Ask and we will send it the same day.